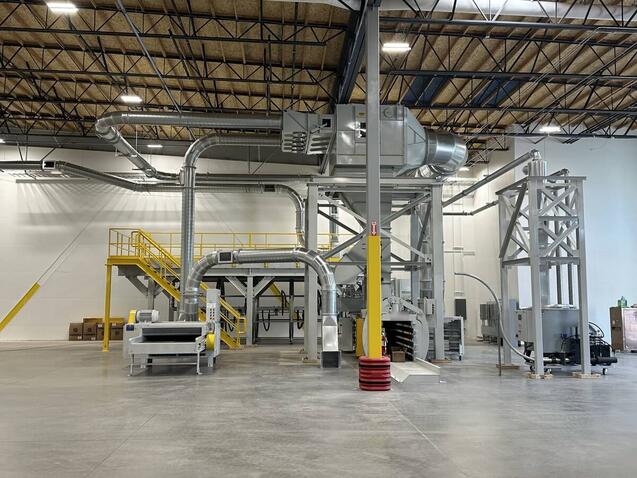
A scrap system installation is only partly about the equipment. The rest is what you find when you walk into the building.
At a corrugated plant in Nevada, ERS was installing a complete line — shredder, baler, separator tower, filter and the duct that ties them together. On day one the crew found that the column the layout was referenced from was buried inside a wall, the drawing scale was wrong so nothing could be measured off it, and the support legs sat 12.5 inches away from where the footing drawing put them.
Every layout on the floor had to move 12.5 inches in one direction before anything could be anchored.
It did not stop there. The filter sat higher than its standard adjustable feet allowed, so taller feet had to be ordered. The electrical plan put the control panel where two sub-panels and a transformer already stood. And the site would have no permanent power for three months.
The crew worked around all of it: shims and anchors set to the corrected elevation, the platform and handrail built out, the filter and return air fan laid out, the separator lid match-drilled and fitted on site.
This is the part of a project that never appears in a quotation. Equipment arrives to a specification. Buildings do not. Dust collection and scrap handling systems get commissioned on time because the people installing them can re-measure, re-order and re-route without waiting for a new drawing set.